
About the app
Homedoodle is a Floor Plan 3D app that lets you sketch a home's layout with your finger, measures each room's area automatically, and lets you furnish the plan before exploring it in 3D from above or at eye level. It suits people moving into a new place, homeowners planning a remodel or interior, shoppers checking whether a sofa or bed fits, and anyone wanting a quick plan for a studio, office or small shop.
Sketch your home with your finger — then walk through it in 3D.
Homedoodle turns a few strokes into a real floor plan of your house or apartment. Drag walls, drop in doors,
windows and furniture, and see the whole place stand up in 3D on the spot.
Use it before a move, while planning a remodel, or just to check whether that
sofa really fits.
Just drag the walls
Drag and a wall appears. It snaps to the grid and to the ends of walls you
already drew, so corners actually meet. The length shows live while you drag.
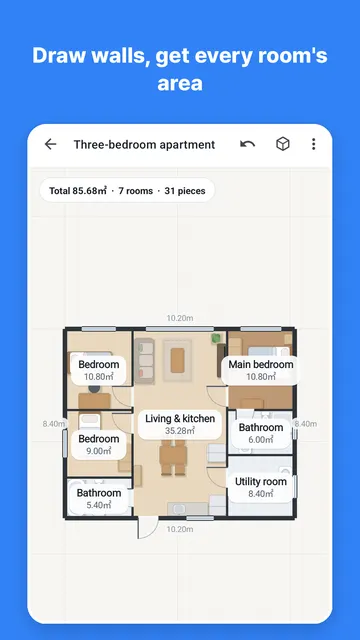
Room areas, worked out for you
Close a loop of walls and Homedoodle finds the room and measures it —
no tapping around shapes, no adding up rectangles. Every room's area and the
total, at a glance. Name them: Bedroom, Living room, Kitchen.
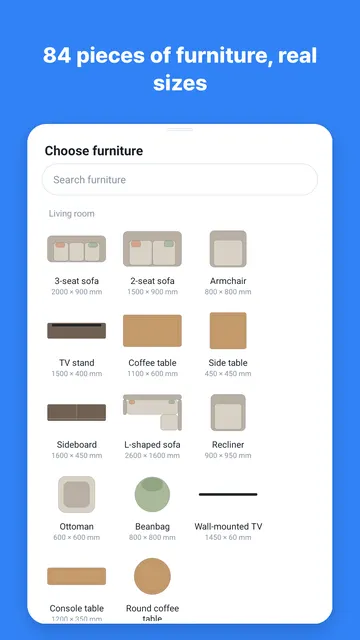
84 pieces of furniture that snap to the wall
Sofas (L-shaped too), beds from single to king, kids' furniture, kitchen and
bathroom fixtures, appliances, rugs, plants and lamps — all in real-world sizes.
Drop a sofa near a wall and it turns and backs up against it. Search by name.
Rotate, duplicate, resize.
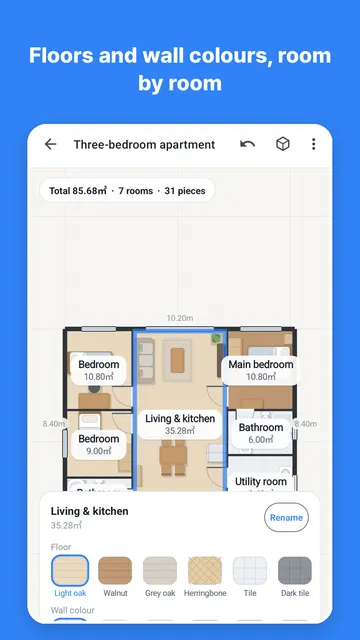
Floors, walls and one-tap styles
11 floors (oak, walnut, herringbone, marble, terrazzo, tile…) and 15 wall
colours, room by room — or dress every room at once in Natural, Nordic,
Modern, Classic or Hotel style.
Start from a template
Studio, two-bedroom flat or a three-bedroom apartment — already furnished,
ready to change.
Looks like a home, not a diagram
Wood floors, tiled bathrooms, fabric sofas, linen beds, ceramic tubs.
Furniture is drawn from above the way designers draw it, with soft shadows —
so your plan reads at a glance.
Doors and windows
Tap a wall to place a door or window. They move with the wall, and the plan
shows which way each door swings.
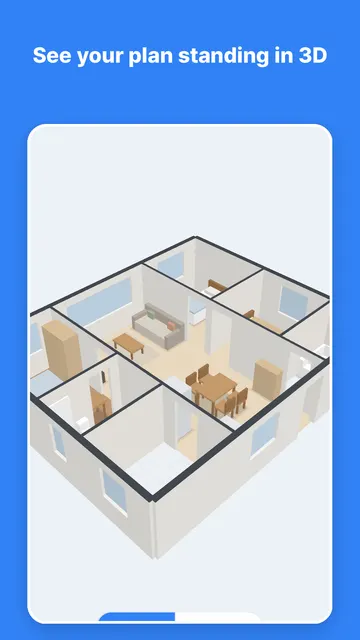
See it stand up in 3D
- Bird's eye — spin the whole home and check the layout
- Walk inside — look around at eye level. Walls stop you; doors let you through.
Windows have glass, furniture casts a shadow, floors keep their wood and tile.
Share it
Send the plan as an image, send the 3D view, or send the plan file itself —
whoever opens it in Homedoodle gets their own copy to edit.
Good for
- Sketching a place you're about to move into
- Planning an interior or a remodel
- Checking whether furniture fits before you buy it
- Quick plans for a studio, office or small shop
What we kept out
- Your plans stay on this device. Nothing is uploaded.
- No sign-up. Open it and draw.
- Every feature is free. There is no paid version.
- No ads on the drawing canvas.
Undo, multiple plans, duplicate, thumbnails. Available in 30 languages.
Who is this for?
- People moving into a new place who want to sketch a layout.
- Homeowners planning a remodel or interior design.
- Shoppers checking if a sofa or bed fits in their room.
- Anyone needing a quick plan for a small shop, office, or studio.
Common Questions
- Is it free? Yes, every feature is free with no paid version.
- Do I need an account? No sign-up is required to start drawing.
- Is my data private? Your plans are stored on your device and not uploaded.
- Are there ads? There are no ads on the drawing canvas.
- Can I share my work? You can send the plan as an image, a 3D view, or an editable file.